

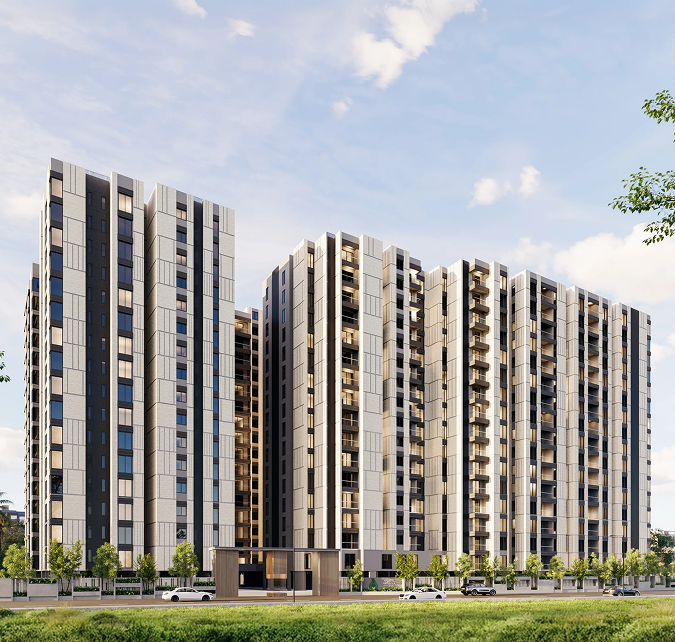
Nature. Nurtured.
Set across 3.14 acres in Nerkundram, Sai Aranya offers thoughtfully designed 1, 2, 3 & 4 BHK homes within a vibrant gated community. With wellness-focused amenities, open green spaces, and a lifestyle built around connection, it's where families grow together.

Location
Nerkundram

Area
807-2668 Sq.ft

Amenities
21

Status
Ongoing

Floor
16

Type
1 & 2 & 3 & 4 BHK
Apartments in Nerkundram – Ramaniyam Sai Aranya
Getting a place that not only guarantees comfortable living but also incorporates thoughtfully planned spaces and a good community atmosphere is a crucial step in one's life. Sai Aranya by Ramaniyam is a residential project that incorporates all of these aspects in its 3.14 acre development located in Nerkundram. The project provides well-designed 1, 2, 3, and 4 BHK homes in a gated community setting with additional open green areas and wellness features. By providing several sizes of houses, the developer gives you choices that meet different family needs.
If you are considering buying an apartment in Nerkundram, then Sai Aranya is the residential development project for you. It is currently under construction and reaches 16 floors with houses of 807 to 2,668 sq. ft.
Sai Aranya: Apartments in Nerkundram Designed for Community Living
Sai Aranya is a gated community envisioned to be lively enough and where homes are supplemented with recreational, wellness, and convenient areas. Some of the amenities provided in this project are 21 in total, ranging from areas relating to fitness, recreation, security, landscaping, and even infrastructural facilities.
Some of the facilities available in this project include the gymnasium/fitness center, children’s playground, indoor games hall, and yoga/meditation hall. The project is also blessed with some of the outdoor facilities such as the open lawn, banquet garden, reflexology garden, and gazebo.
For homebuyers comparing flats in Nerkundram , the combination of residential spaces and community amenities makes Sai Aranya a project worth exploring based on their individual requirements.
2 & 3 BHK Flats in Nerkundram with Multiple Configurations
Apartments offered by Sai Aranya include 1BHK, 2BHK, 3BHK, and 4BHK units providing different layout choices within the same residential development. There are several 2BHK and 3BHK units available in the official listing of availability, in terms of various saleable areas and different floors.
Among the 2BHK layout options, there are many homes that have saleable areas like 1,096 sq. ft., 1,100 sq. ft., 1,132 sq. ft., 1,139 sq. ft., 1,150 sq. ft., 1,166 sq. ft., 1,169 sq. ft., 1,199 sq. ft., 1,263 sq. ft., 1,269 sq. ft. and 1,282 sq. ft. to name a few. There are also many homes listed under 2BHK+2T.
The 3BHK options provided in the official availability listing range from 1,521 sq. ft. to 2,251 sq. ft. and several units are mentioned as 3BHK+3T.
Therefore, buyers searching specifically for 2&3 BHK flats in Nerkundram can explore the available configurations, saleable areas, layouts and floor options directly through Sai Aranya's availability section.
Features and Amenities at Sai Aranya
Sai Aranya brings together infrastructure, safety, convenience, recreation and wellness facilities within its residential community.
One of the most important aspects of the Sai Aranya development is the presence of amenities and other infrastructural aspects. Amenities such as rainwater harvesting, solar power for common amenities, water recycling and STP, water treatment plant, and elevators are included in the list of infrastructural facilities offered by the project.
Some of the safety and convenience amenities offered by the development include access-controlled entry, boom barrier access control, CCTV monitoring, fire alarms, and intercom. Among the other amenities, 24-hour power backup and power backup for common amenities have been mentioned in the list of the project.
In order to provide recreation and wellness, amenities like children's playground, fitness center/gym, indoor games lounge, yoga/meditation lounge, banquet garden, open lawns, reflexology garden, and gazebo have been provided in the project.
Infrastructure
Rainwater harvesting, solar power, water recycling, STP, water treatment plant and elevators.
Safety & Convenience
Access-controlled entry, boom barriers, CCTV, fire alarms, intercom and power backup facilities.
Recreation & Wellness
Fitness center, children's playground, indoor games, yoga, gardens, lawns, gazebo and reflexology garden.
Flats for Sale in Koyambedu and Nerkundram
Explore Sai Aranya in Nerkundram and review the available configurations, floor plans and project details before choosing your home.
Homebuyers looking for flats for sale in Koyambedu can also explore Sai Aranya as a project listed by Ramaniyam in Nerkundram. The official project page identifies Nerkundram as the location and provides detailed information on configurations, saleable areas, floor plans, amenities and current availability.
Rather than choosing a home based only on configuration, prospective buyers can review the available apartment details and compare the floor plans to understand which option suits their requirements. The project page also provides lower basement, upper basement, podium, stilt, second-floor and typical-floor plans for reference.
Project Details and Approvals
Sai Aranya is an under construction residential property project with detailed project information and approvals provided for reference.
| Approval | Details |
|---|---|
| Planning Permit |
OL-PP/HRB/0035/2025
Permit Number – OL-02070 | Issued on 25th August 2025 |
| Building Permit |
CEBA / WDCN11 / 00422 / 2025
Dated 3rd October 2025 |
| TN RERA Certificate |
TNRERA / 29 / BLG / 0081 / 2026
Issued on 10th March 2026 |
Find Your Home at Sai Aranya
Choosing among apartments in Nerkundram becomes easier when you have access to clear information about configurations, layouts, amenities and project approvals. Sai Aranya brings together 1, 2, 3 and 4 BHK homes, open green spaces and 21 listed amenities within its gated community.
Whether you are comparing flats in Nerkundram, exploring 2&3 BHK flats in Nerkundram, or looking at flats for sale in Koyambedu, Sai Aranya provides detailed project information to help you evaluate your options. Prospective buyers can check the latest availability, floor plans and other project details through Ramaniyam before making their decision.
Explore Sai Aranya and discover a thoughtfully planned residential community in Nerkundram by Ramaniyam.
AVAILABILITY
| Apartment | Saleable Area | Configuration | Layout | Floor | Availability |
|---|---|---|---|---|---|
| A301 - A1601 | 2251 | 3BHK + 3T | 3 - 16 | Avaliable | |
| A102 | 1756 | 3BHK + 3T | 1 | Avaliable | |
| A202 - A1602 | 1762 | 3BHK + 3T | 2 - 16 | Avaliable | |
| A103 | 2668 | 4BHK + 4T | 1 | Sold | |
| A203 to A1603 | 2502 | 4BHK + 4T | 2 | Avaliable | |
| B101 - B1601 | 1586 | 3BHK + 3T | 1 - 16 | Avaliable | |
| B102 - B1602 | 1716 | 3BHK + 3T | 1 - 16 | Avaliable | |
| B203 - B1603 | 1298 | 2BHK + 2T | 2 - 16 | Avaliable | |
| B104 - B1604 | 1571 | 3BHK + 3T | 1 - 16 | Avaliable | |
| B105 - B1605 | 1622 | 3BHK + 3T | 1 - 16 | Avaliable | |
| B106 - B1606 | 840 | 1BHK + 1T | 1- 16 | Avaliable | |
| B107 -B1607 | 820 | 1BHK + 1T | 1- 16 | Avaliable | |
| B108 - B1608 | 1585 | 3BHK + 3T | 1 - 16 | Avaliable | |
| B109 | 1169 | 2BHK + 2T | 1 | Avaliable | |
| B209 - B1609 | 1166 | 2BHK + 2T | 1- 16 | Avaliable | |
| B210 - B1610 | 1150 | 2BHK + 2T | 2 - 16 | Avaliable | |
| B211 - B1611 | 1096 | 2BHK + 2T | 2 - 16 | Avaliable | |
| B212 - B1612 | 1521 | 3BHK + 3T | 1 - 16 | Avaliable | |
| B213 - B1613 | 1132 | 2BHK + 2T | 2 - 16 | Avaliable | |
| C101 - C1601 | 1199 | 2BHK + 2T | 1- 16 | Avaliable | |
| C102 - C1602 | 1726 | 3BHK + 3T | 1 - 16 | Avaliable | |
| C103 - C1603 | 1704 | 3BHK + 3T | 1 - 16 | Avaliable | |
| C204 - C1604 | 1263 | 2BHK + 2T | 2 - 16 | Avaliable | |
| C104 | 1617 | 3BHK + 3T | 1 | Avaliable | |
| C205 - C1605 | 1282 | 2BHK + 2T | 2 - 16 | Avaliable | |
| C106 - C1606 | 1707 | 3BHK + 3T | 1 - 16 | Avaliable | |
| C107 - C1607 | 1139 | 2BHK + 2T | 1- 16 | Avaliable | |
| C108 - C1608 | 814 | 1BHK + 1T | 1 - 16 | Avaliable | |
| C109 - C1609 | 807 | 1BHK + 1T | 1 - 16 | Avaliable | |
| C110 - C1610 | 1269 | 2BHK + 2T | 1 - 16 | Avaliable | |
| C111 - C1611 | 1608 | 3BHK + 3T | 1 - 16 | Avaliable | |
| C112 - C1612 | 1621 | 3BHK + 3T | 1 - 16 | Avaliable | |
| C113 - C1613 | 1717 | 3BHK + 3T | 1 - 16 | Avaliable | |
| C114 - C1614 | 1631 | 3BHK + 3T | 1 - 16 | Avaliable | |
| C115 - C1615 | 1100 | 2BHK + 2T | 1 - 16 | Avaliable |
AMENITIES

Rain Water Harvesting

Solar Power For Common Amenities

Water Recycling & STP

Elevators

Garbage Collection Room

Water Treatment Plant

Children's Play Area

Fitness Centre / Gym

Indoor Games Room

Yoga / Meditation Room

24/7 Power Backup

Access Controlled Entry

Boom Barrier - Access Controlled

CCTV Surveillance

Fire Alarm

Intercom System

Power Backup - Common Amenities

Banquet Garden

Open Lawn

Reflexology Garden

Shaded Gazebos
FLOOR PLANS
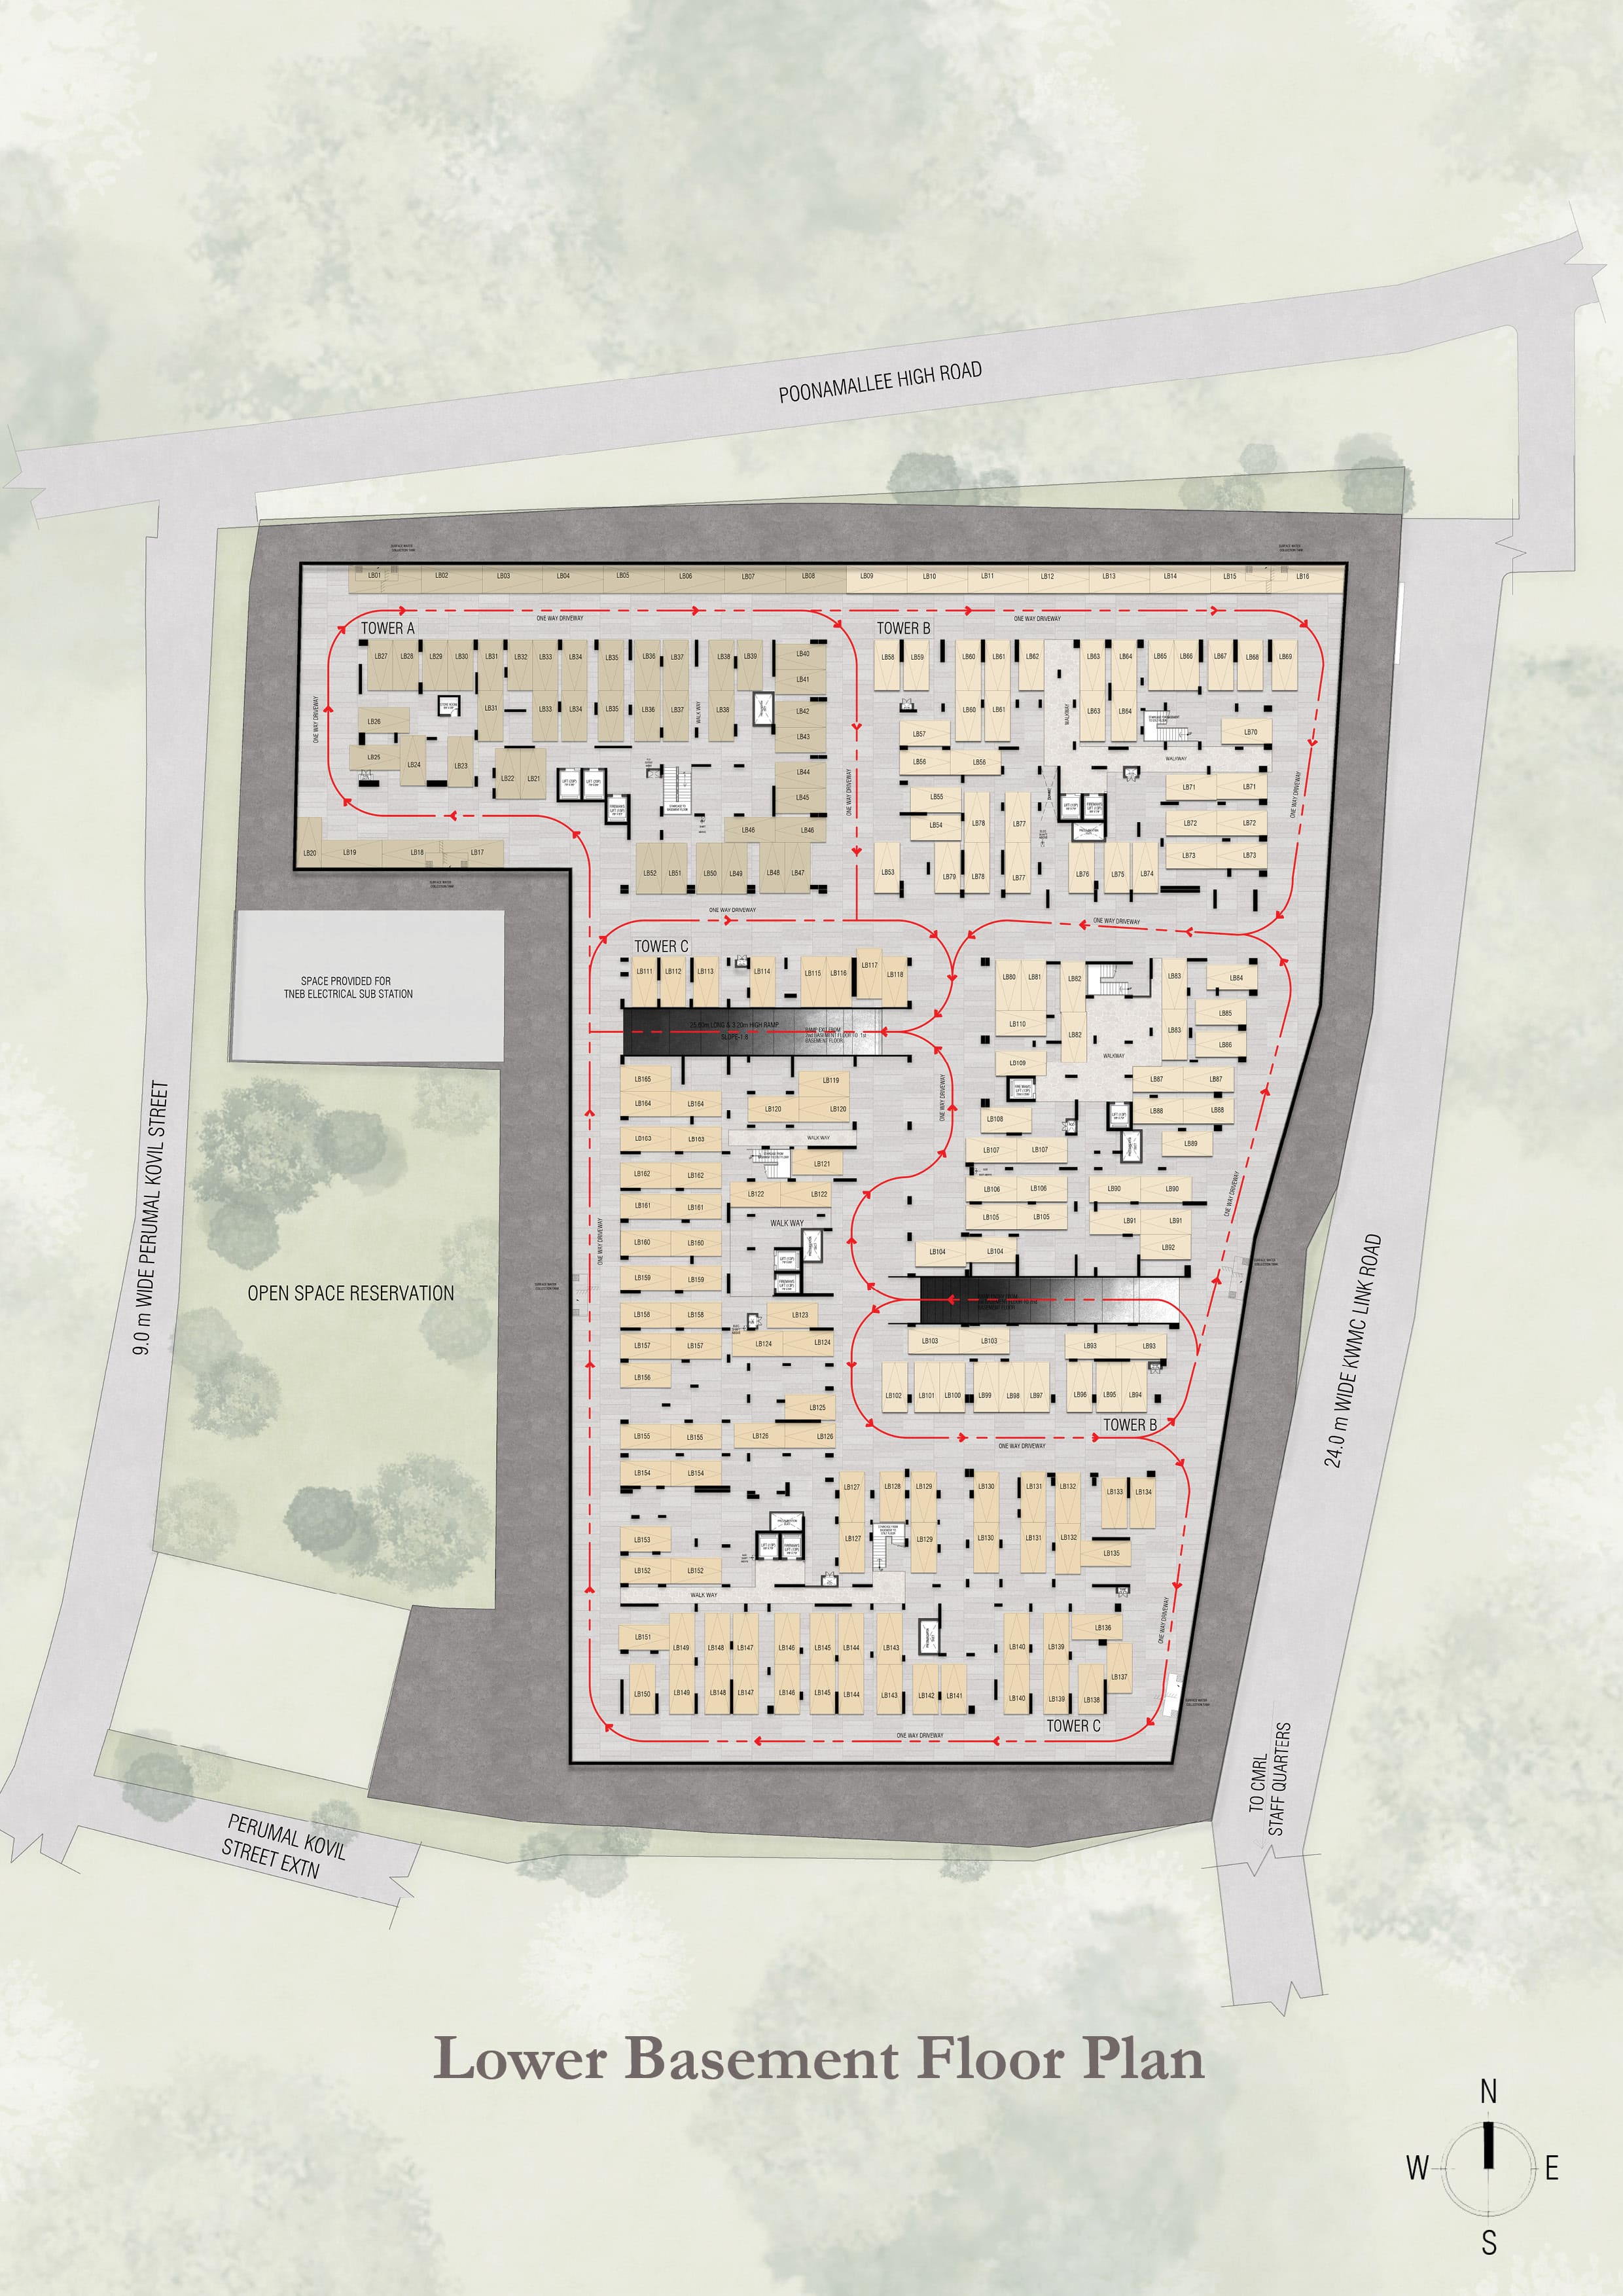
Lower Basement Floor Plan
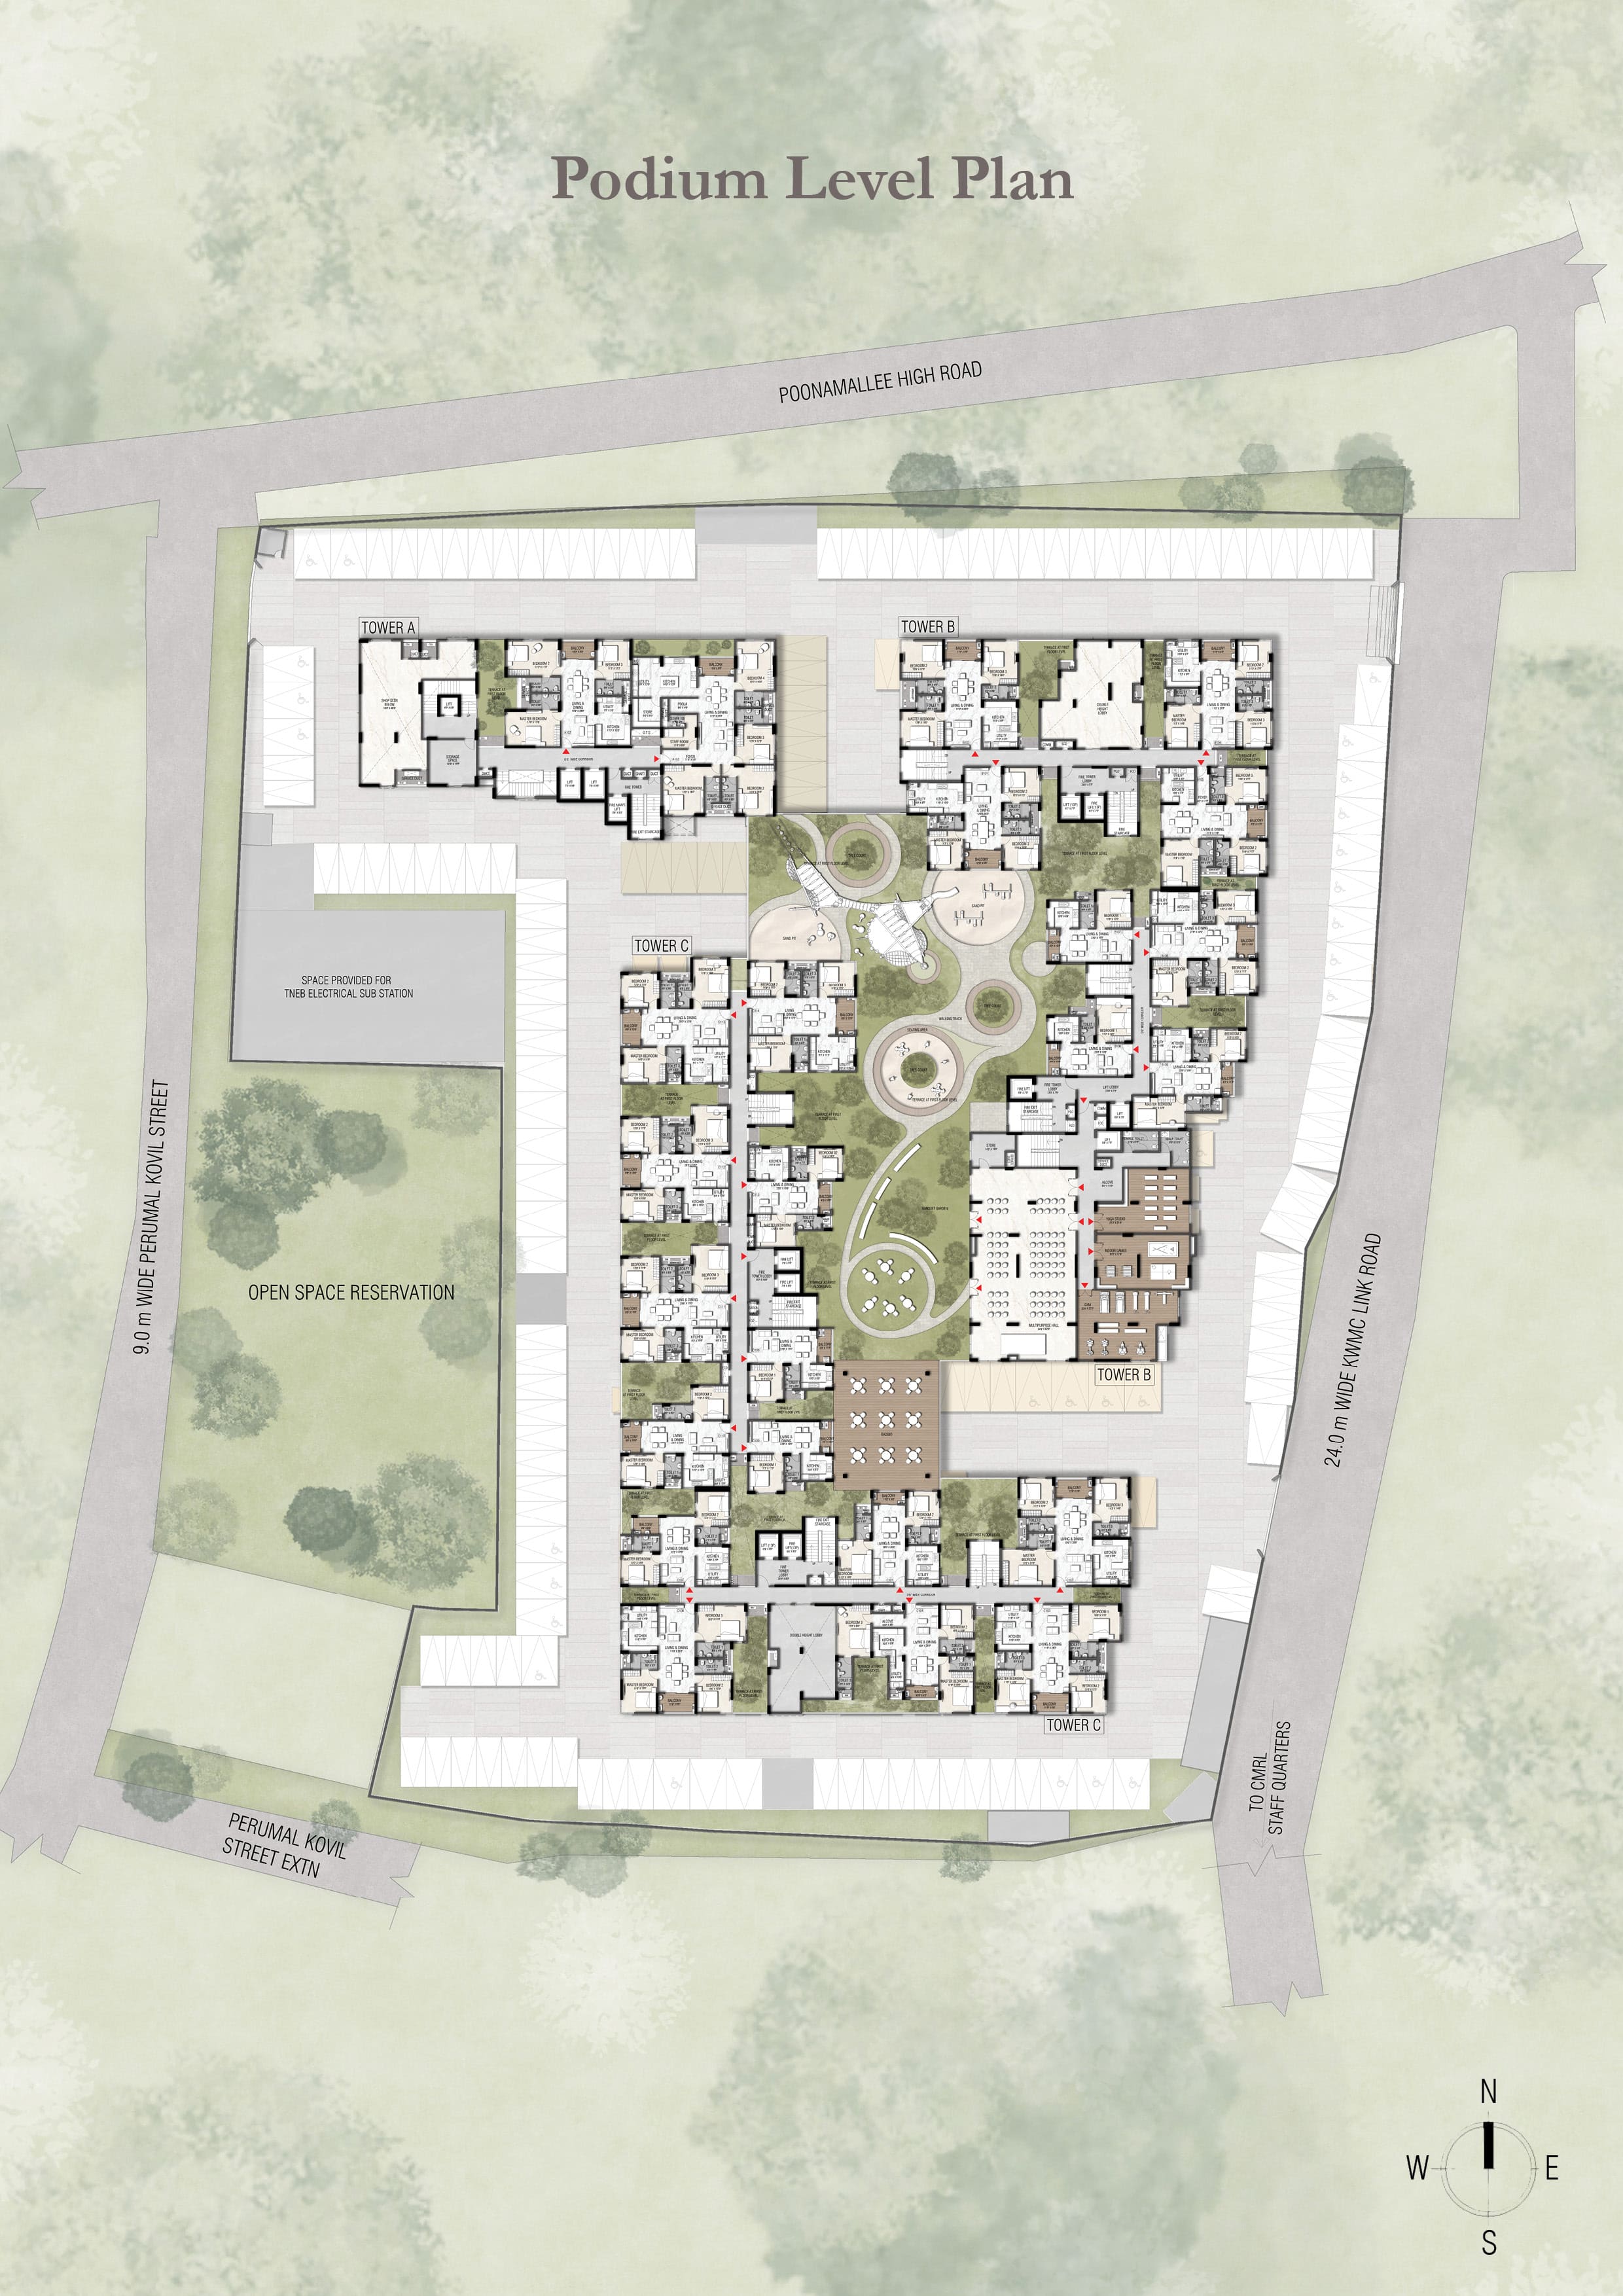
Podium Level Plan
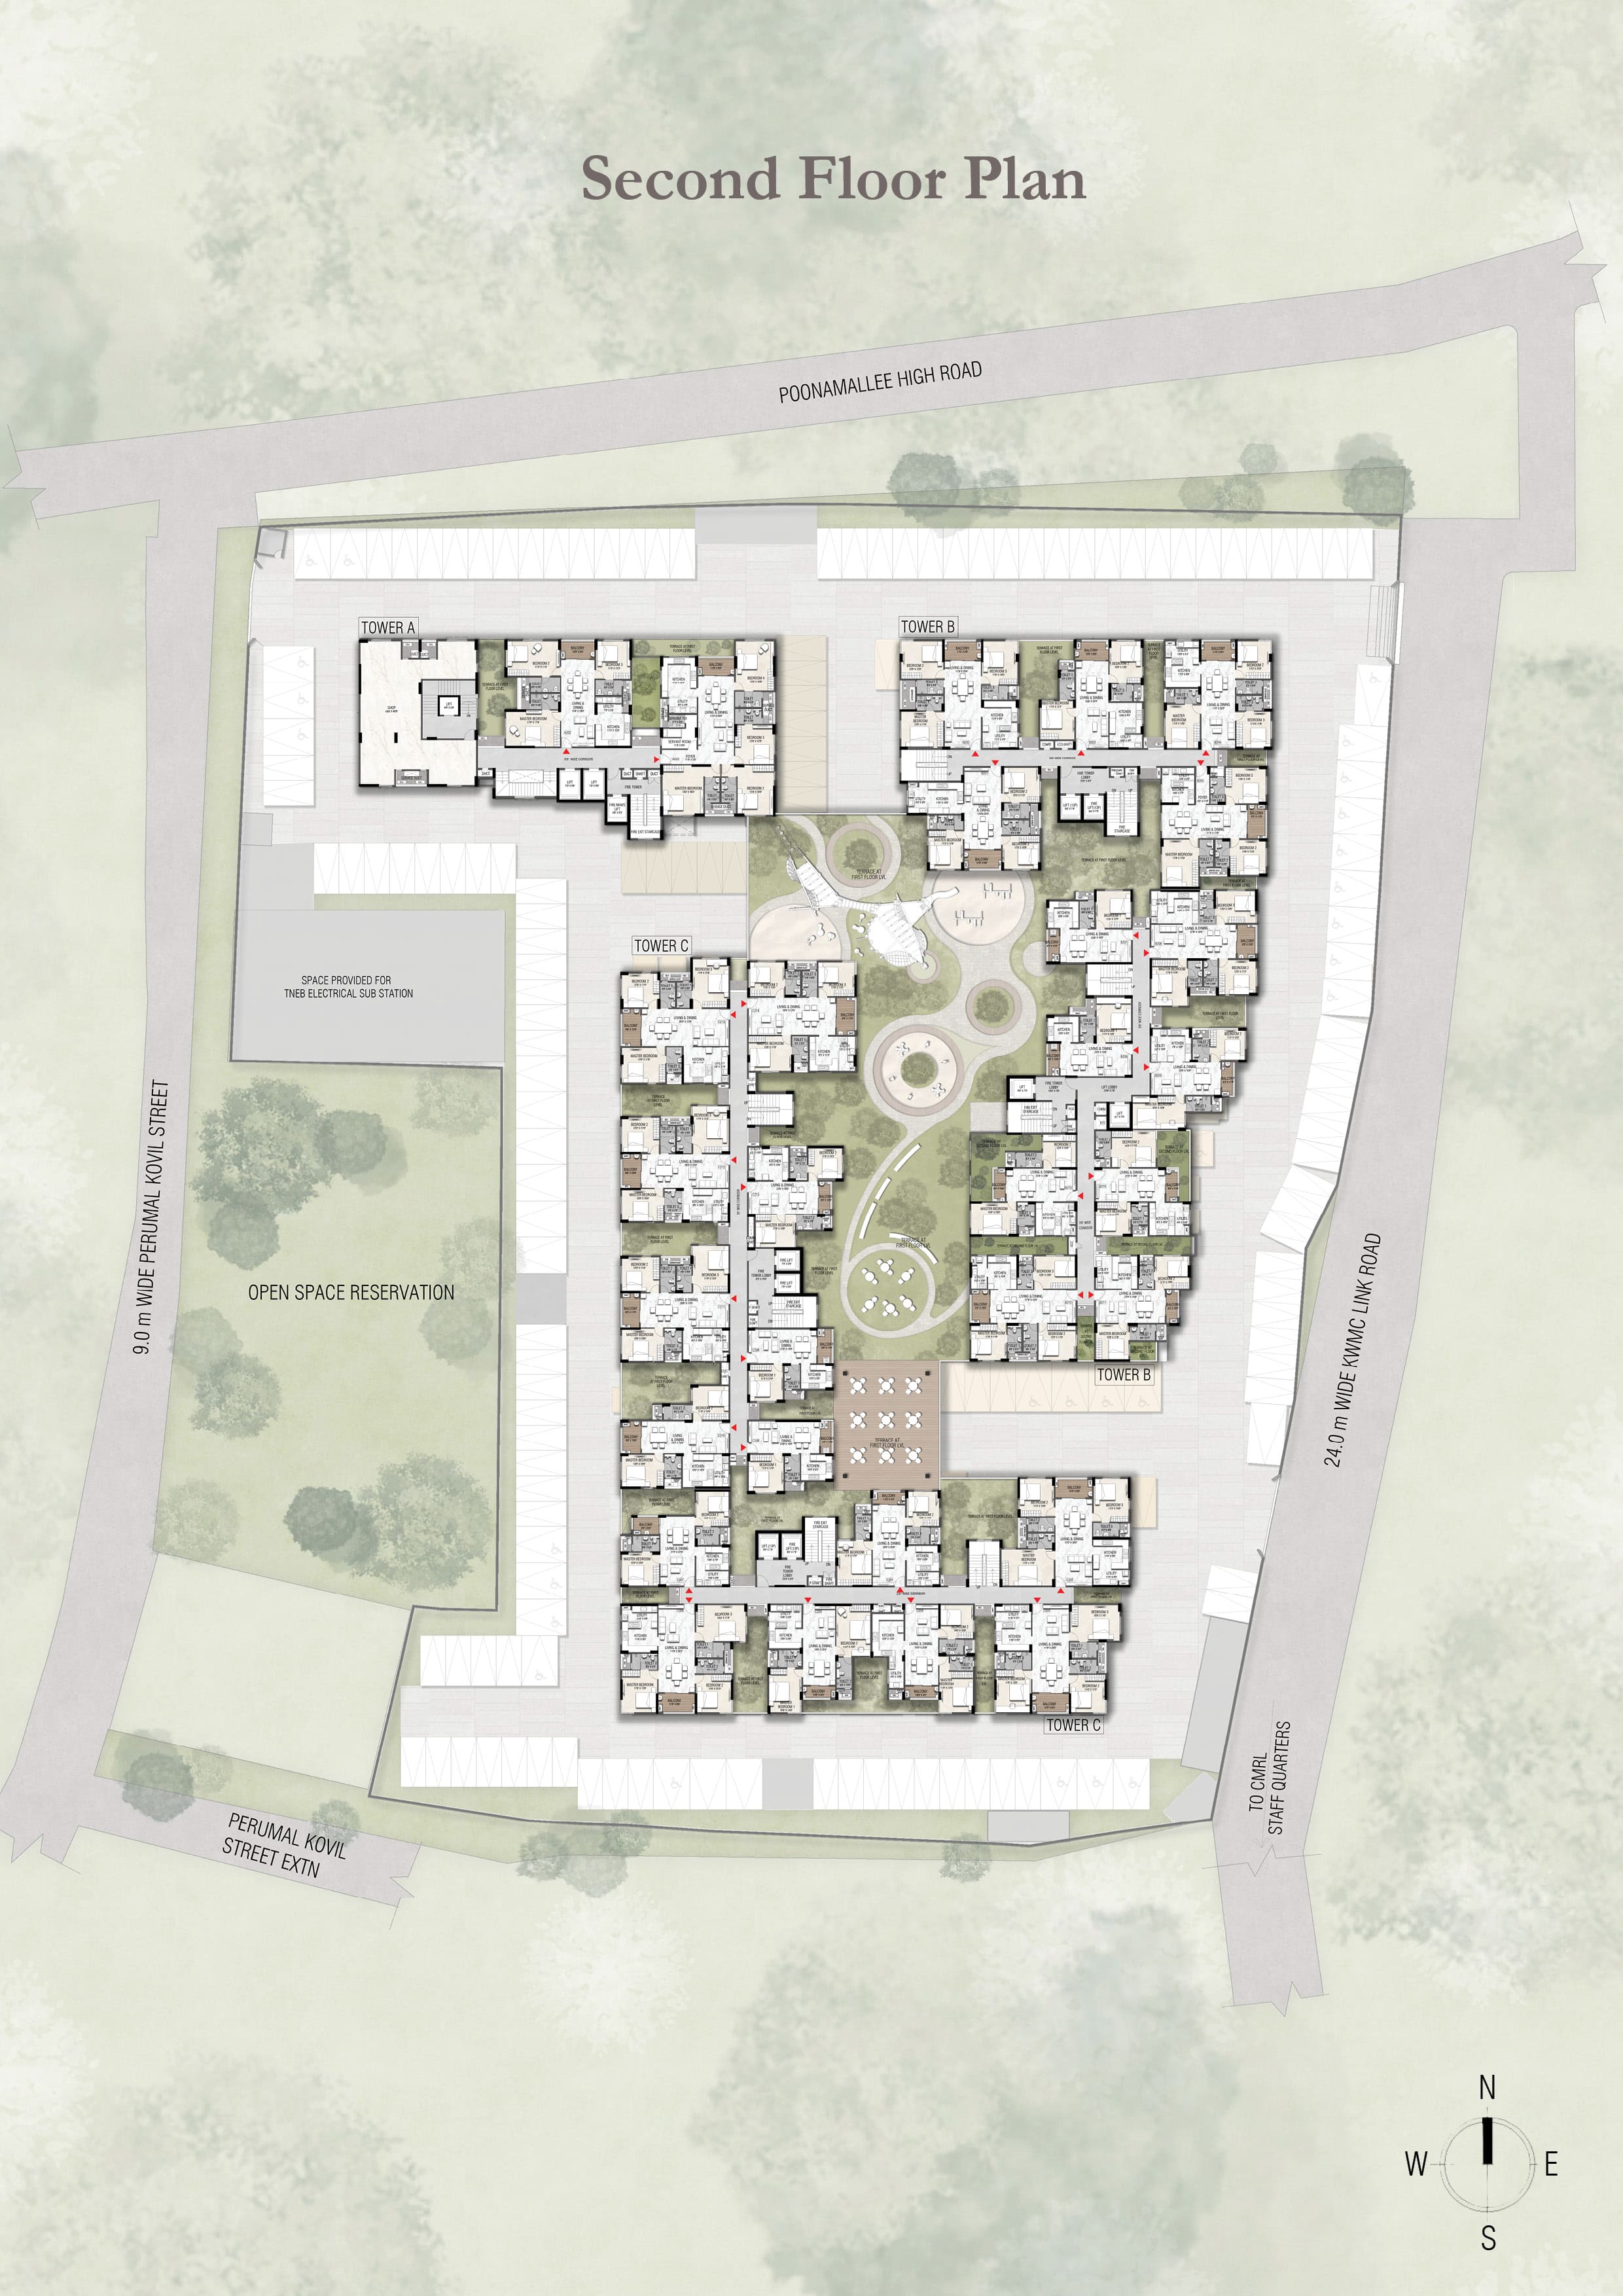
Second Floor Plan
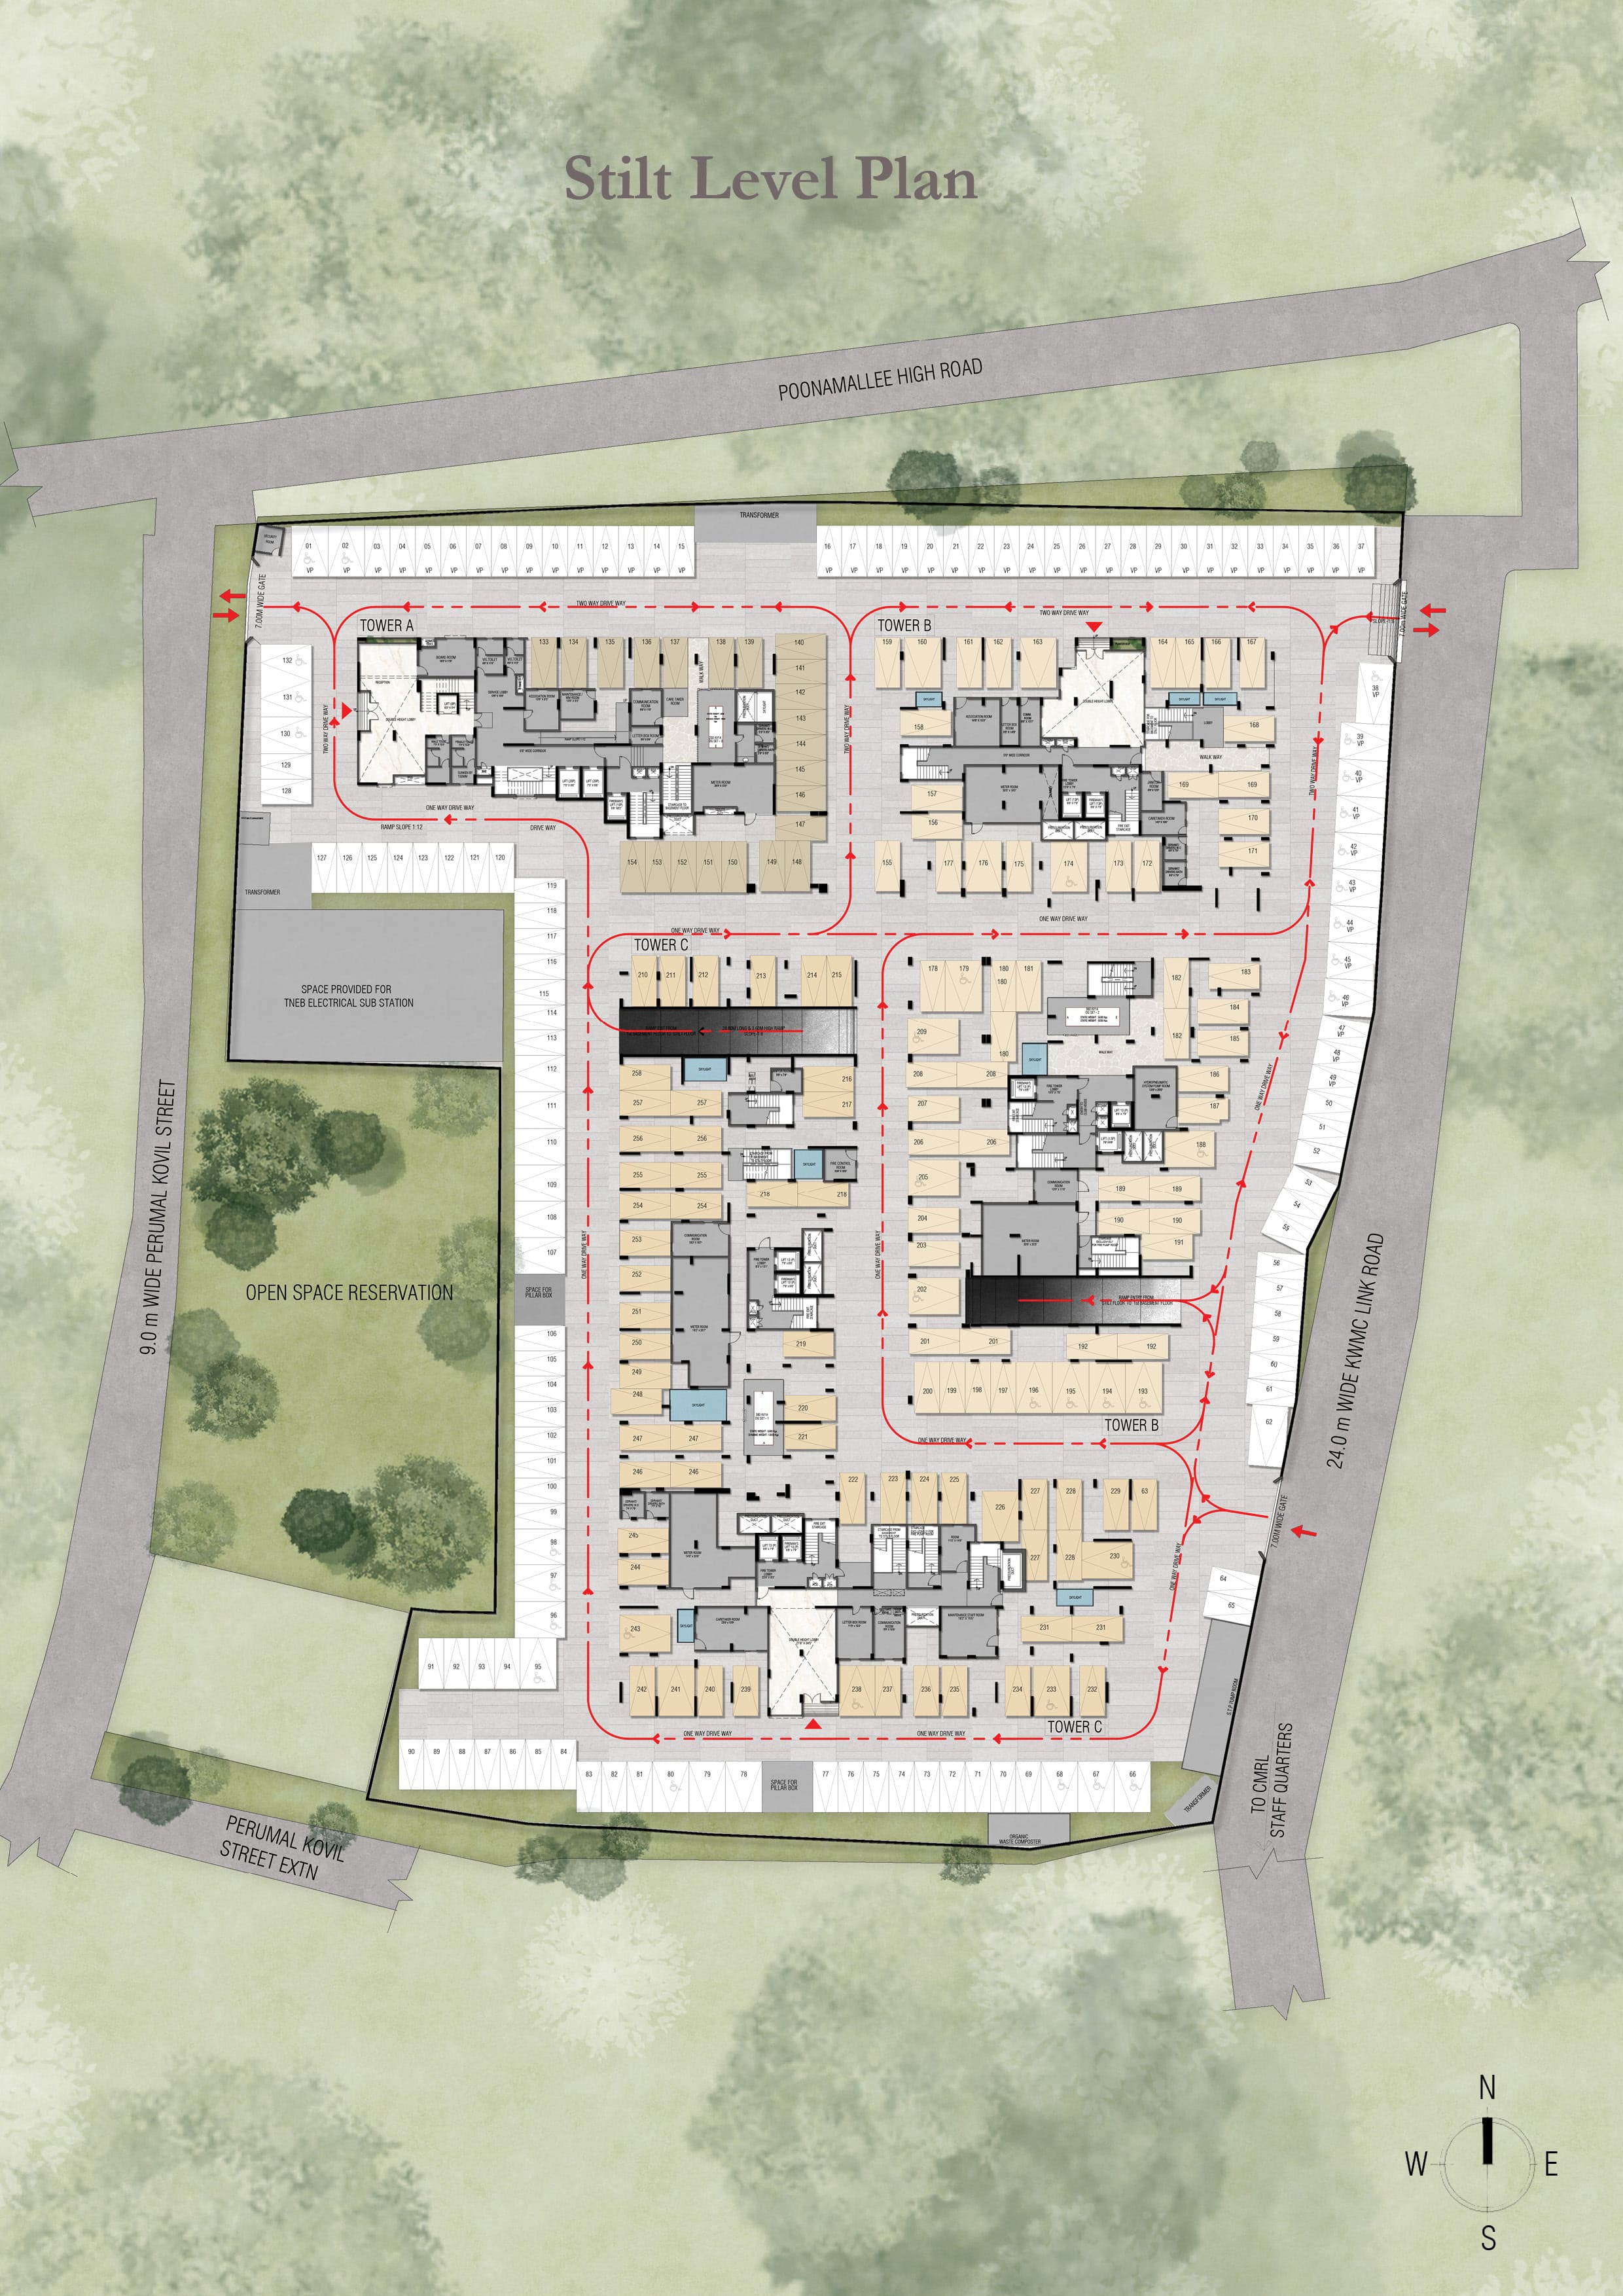
Stilt Level Plan
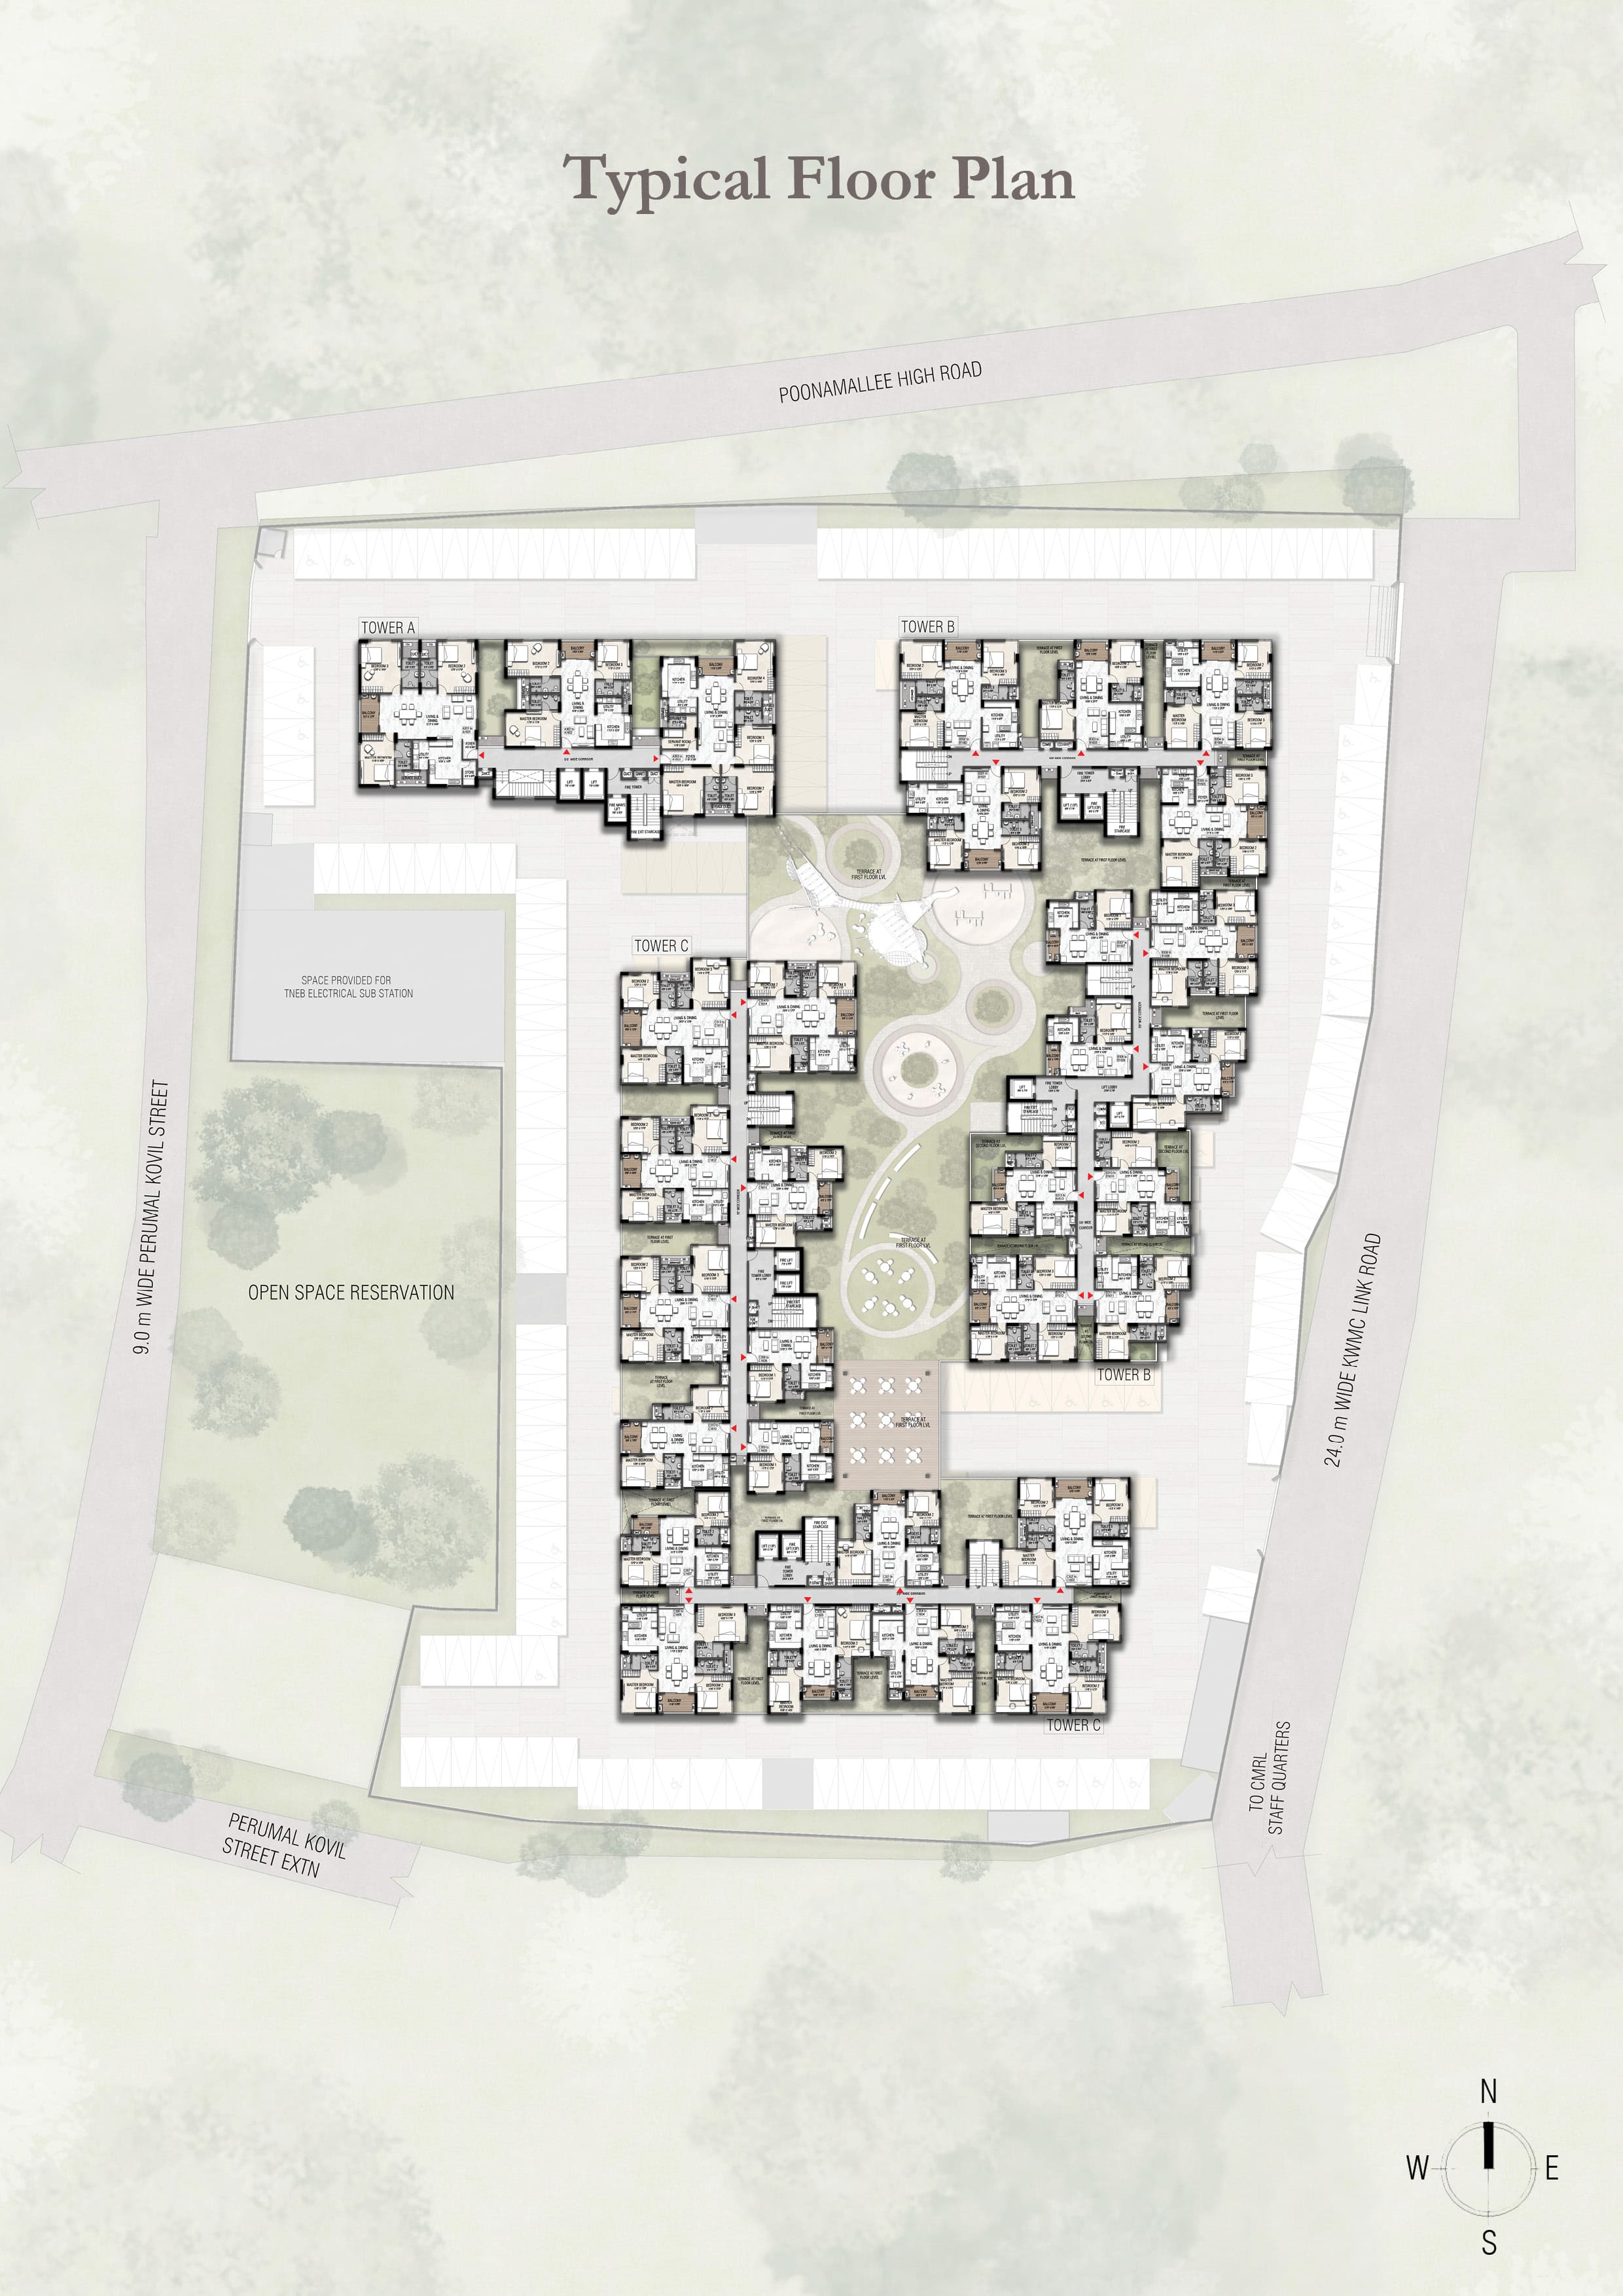
Typical Floor Plan
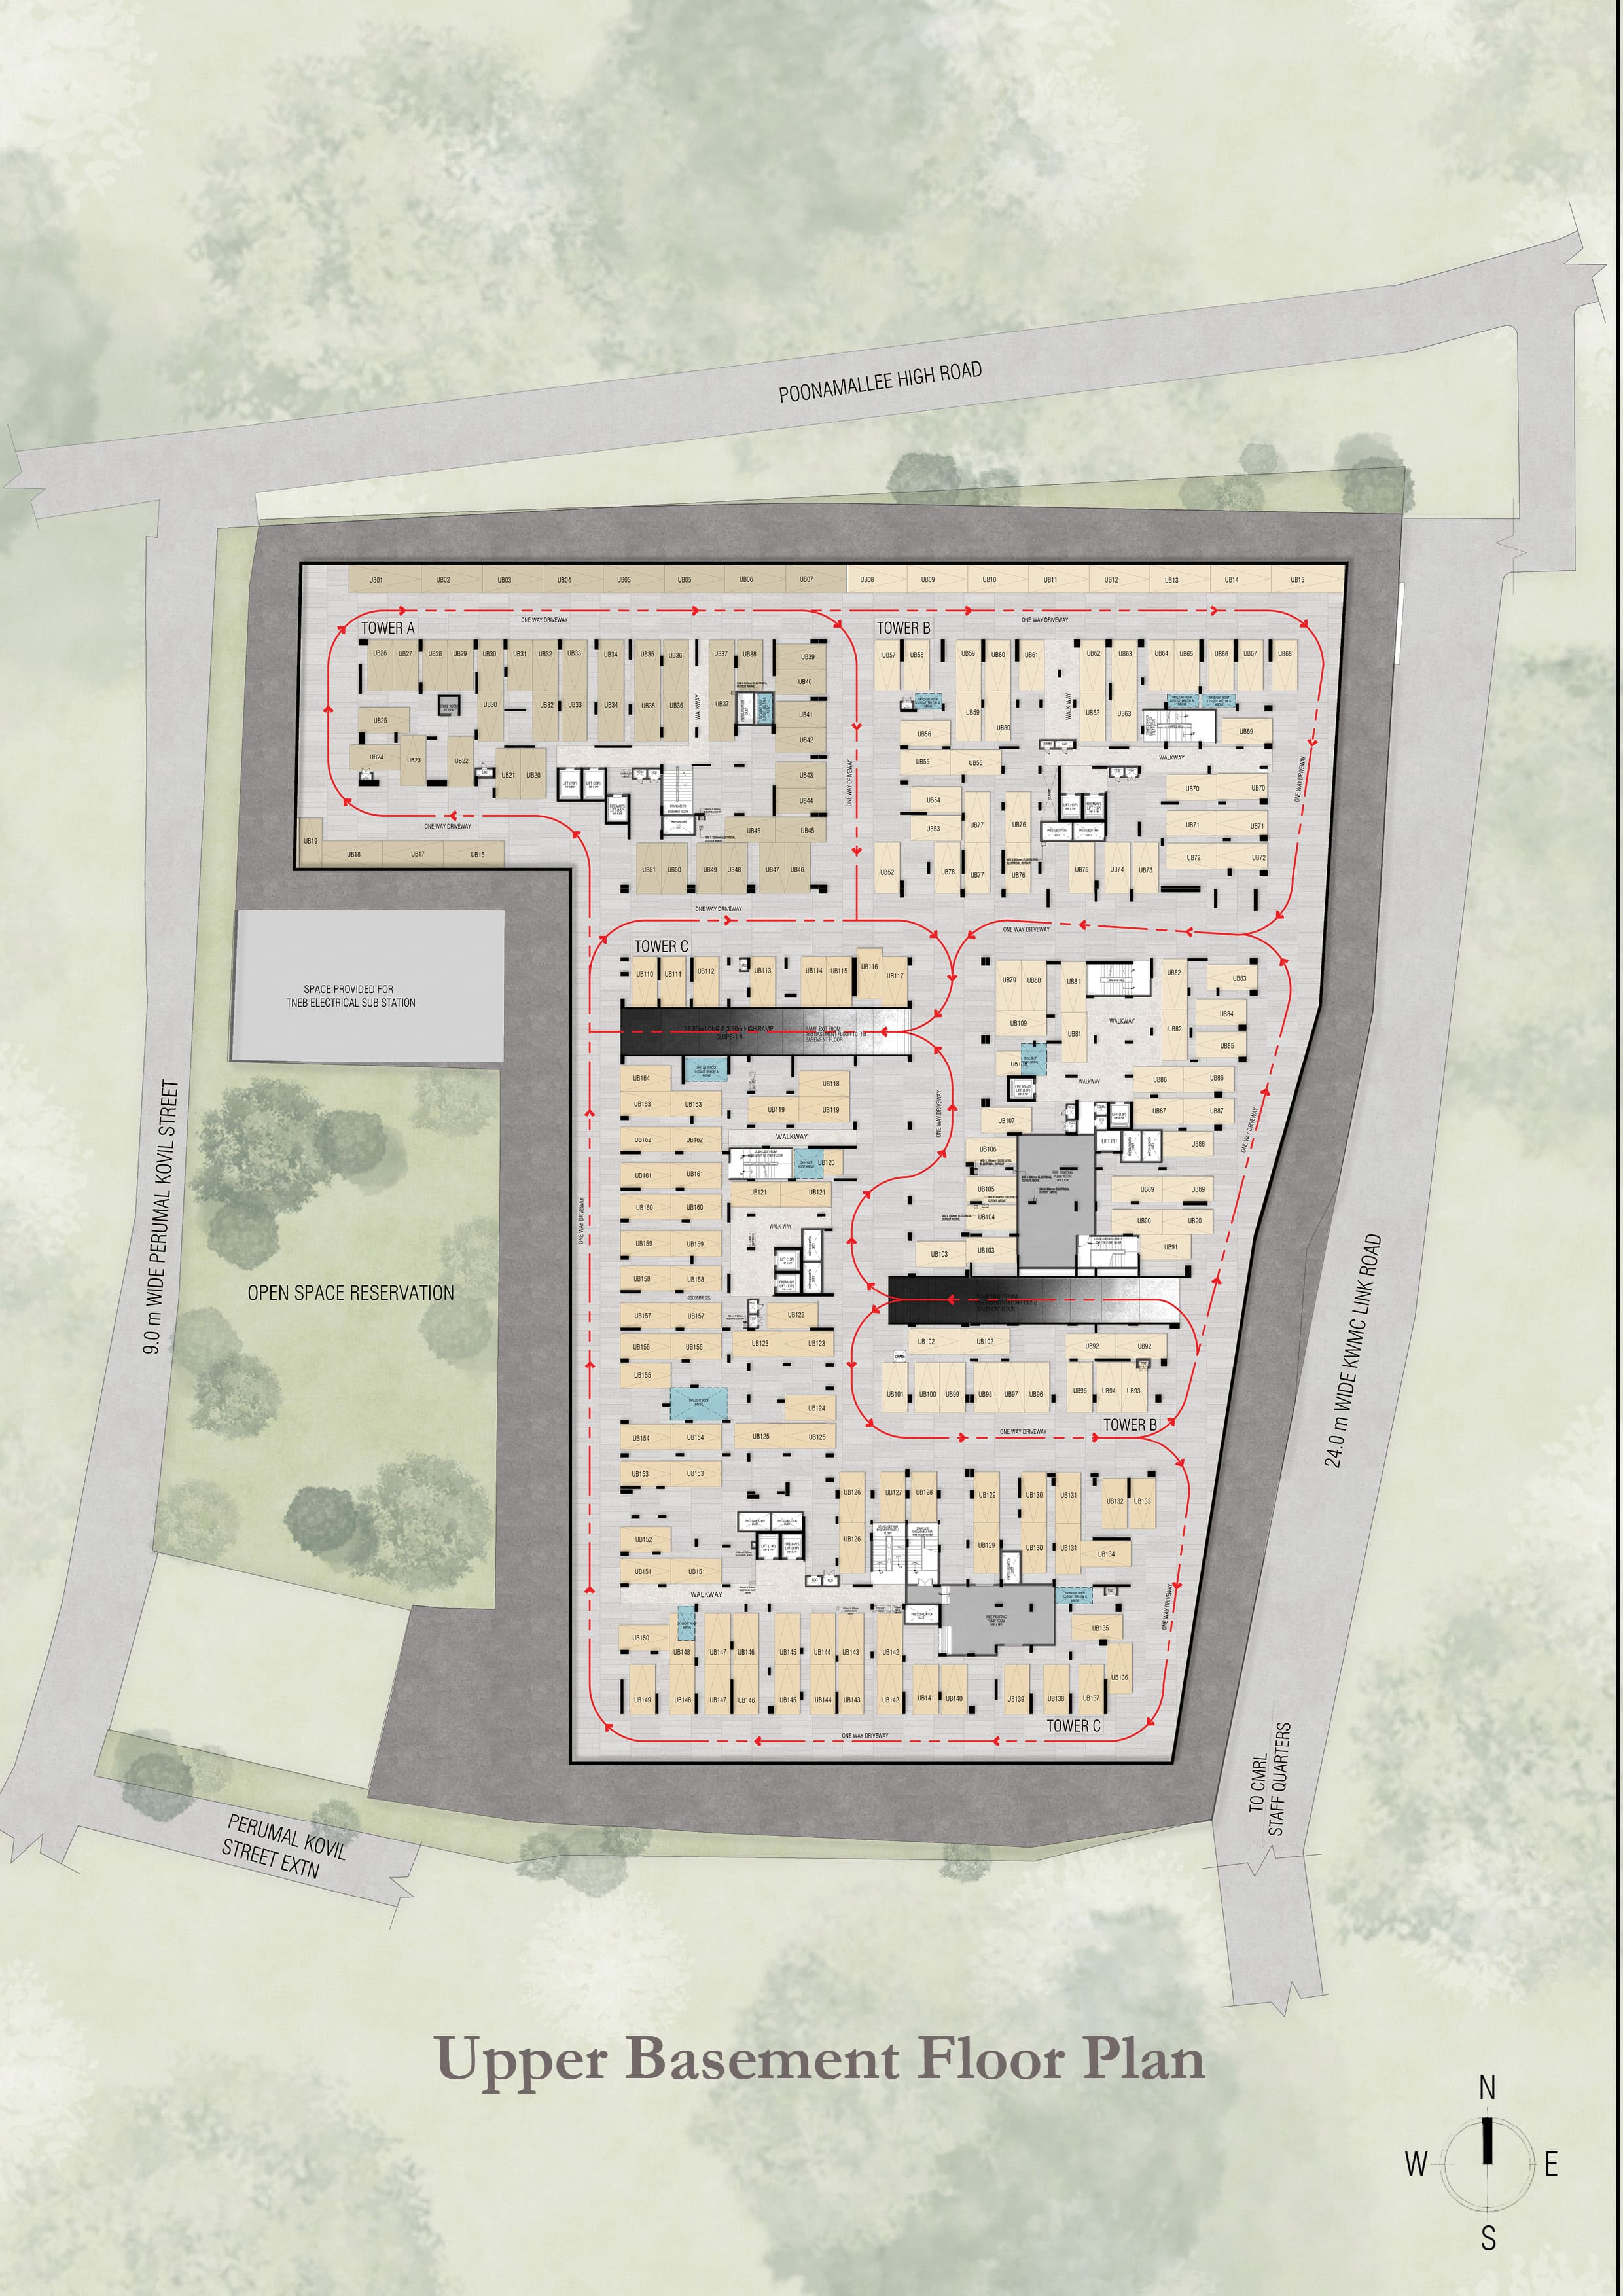
Upper Basement Floor Plan
APPROVALS

Planning Permit #
OL-PP/HRB/0035/2025,Permit No. OL-02070
Planning Permit Date
2025-08-25

Building Permit #
CEBA / WDCN11 / 00422 / 2025
Building Permit Date
2025-10-03

TN RERA Certificate #
TNRERA / 29 / BLG / 0081 / 2026
TN RERA Certificate Date
2026-03-10
TN RERA Certificate TN RERA URL


